Camargue Drive, March, PE15 9PF
£925.00 PCM
£925.00 PCM
Ground Floor
Porch 1.15m (3'9") x 0.95m (3'1") Entrance door, radiator and door to:
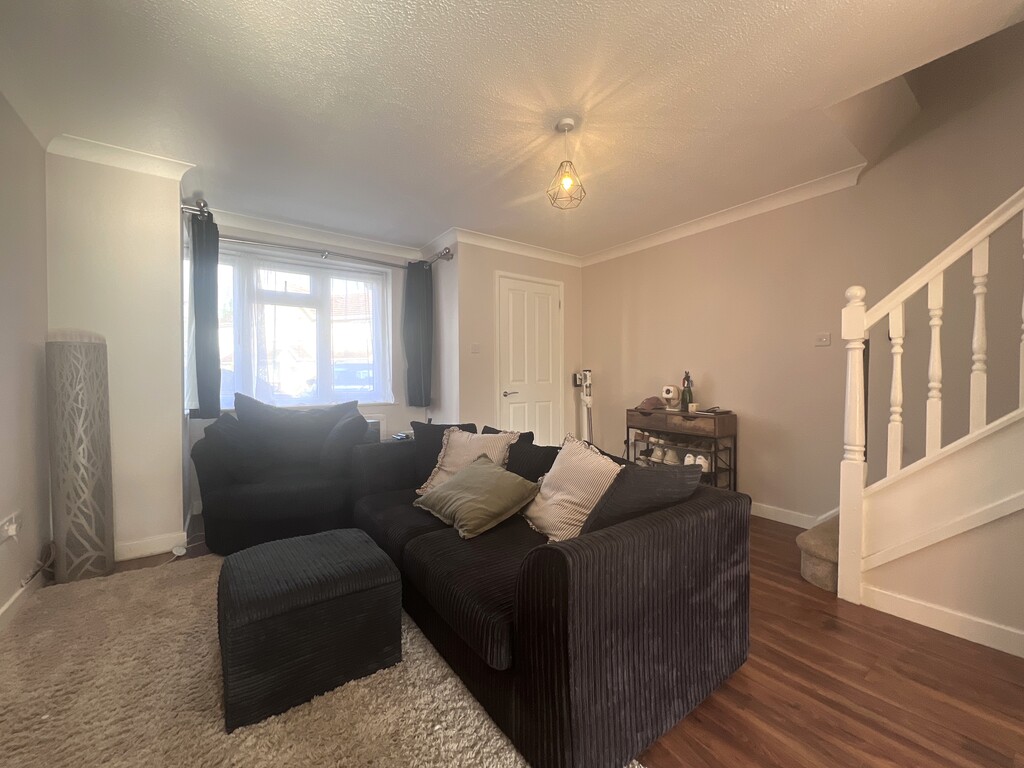
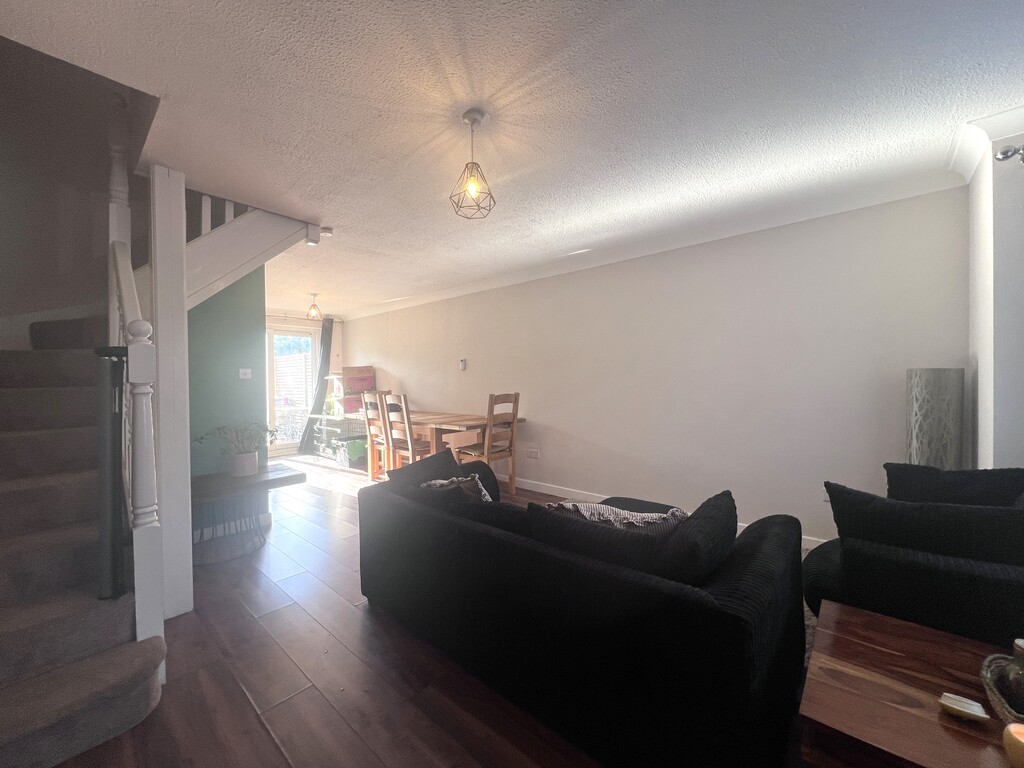
max Lounge/Diner 7.30m (23'11") x 3.98m (13') Double glazed box window to front, storage cupboard, two radiators, laminate flooring, stairs to first floor, double glazed sliding door to rear and door to:
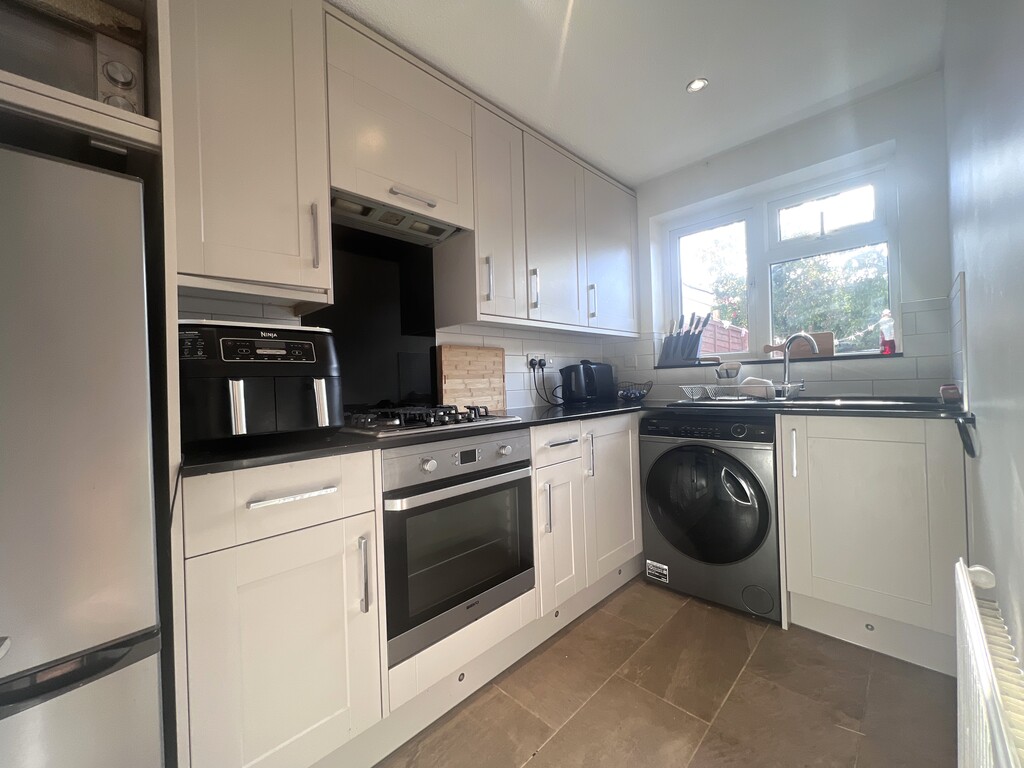
Kitchen 2.96m (9'9") x 1.70m (5'7") Fitted with a matching range of base and eye level units with worktop space over, sink with tiled splashbacks, plumbing for washing machine, space for fridge/freezer, gas hob with extractor hood over and oven, radiator, tiled flooring, ceiling spotlights and double glazed window to rear.
First Floor
Landing Boiler cupboard, Storage cupboard and door to:
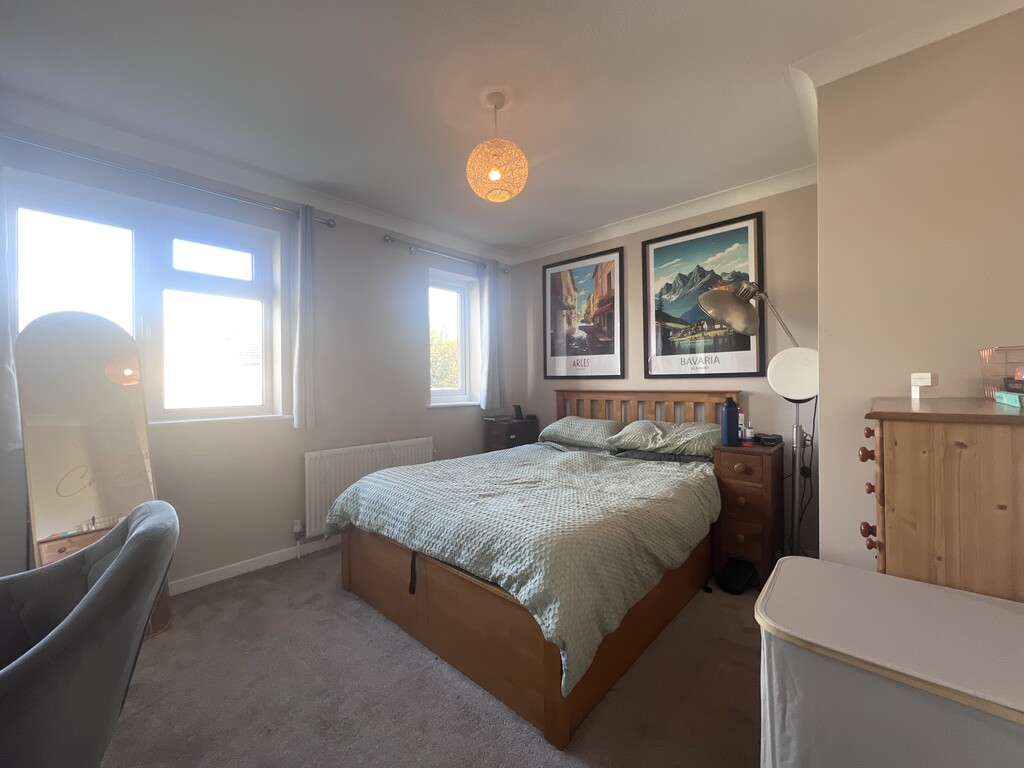
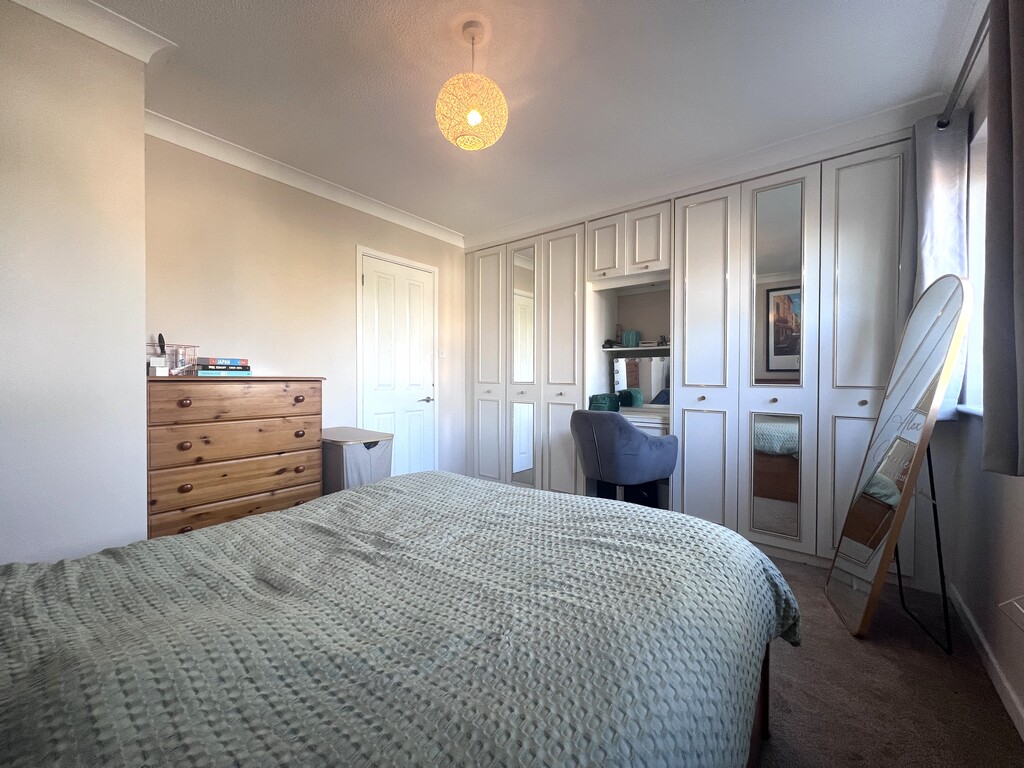
Bedroom 1 3.98m (13'1") x 3.18m (10'5") max Two double glazed windows to front, built in wardrobe(s), fitted carpet and radiator.
Bedroom 2 2.98m (9'9") x 2.00m (6'7") max Double glazed window to rear, radiator and laminate flooring.
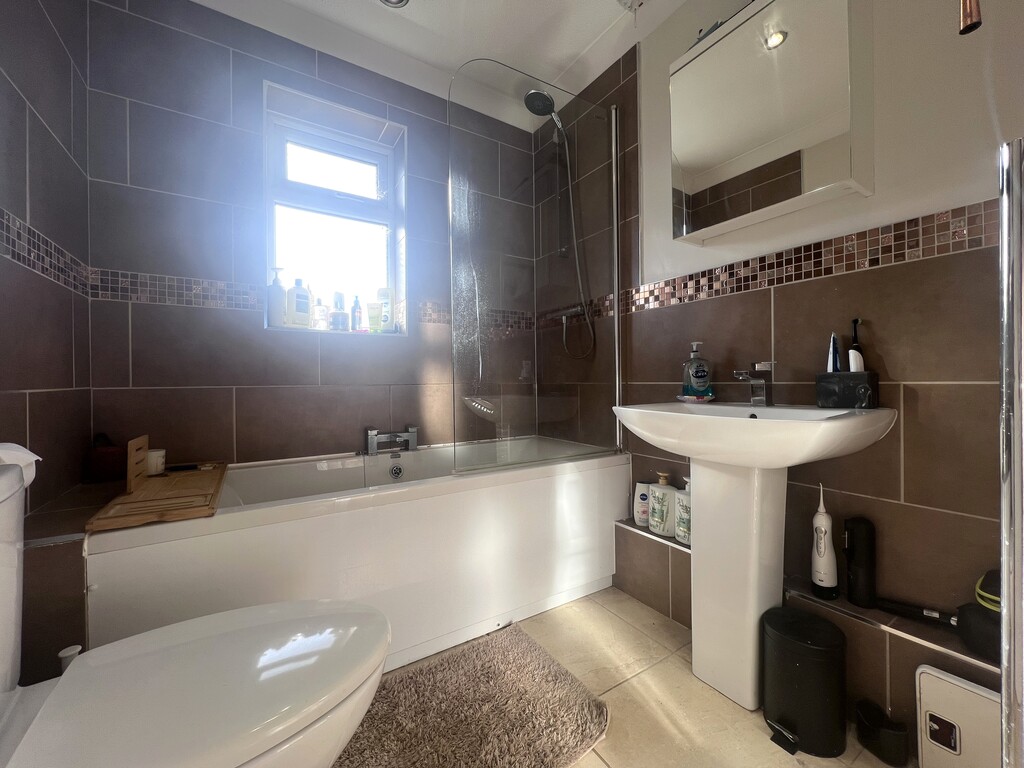
max Bathroom 2.07m (6'9") x 1.80m (5'11") Fitted three-piece suite comprising a bath, pedestal wash hand basin and low-level WC, part tiled walls, tiled flooring, ceiling spotlights, and double-glazed window to rear.
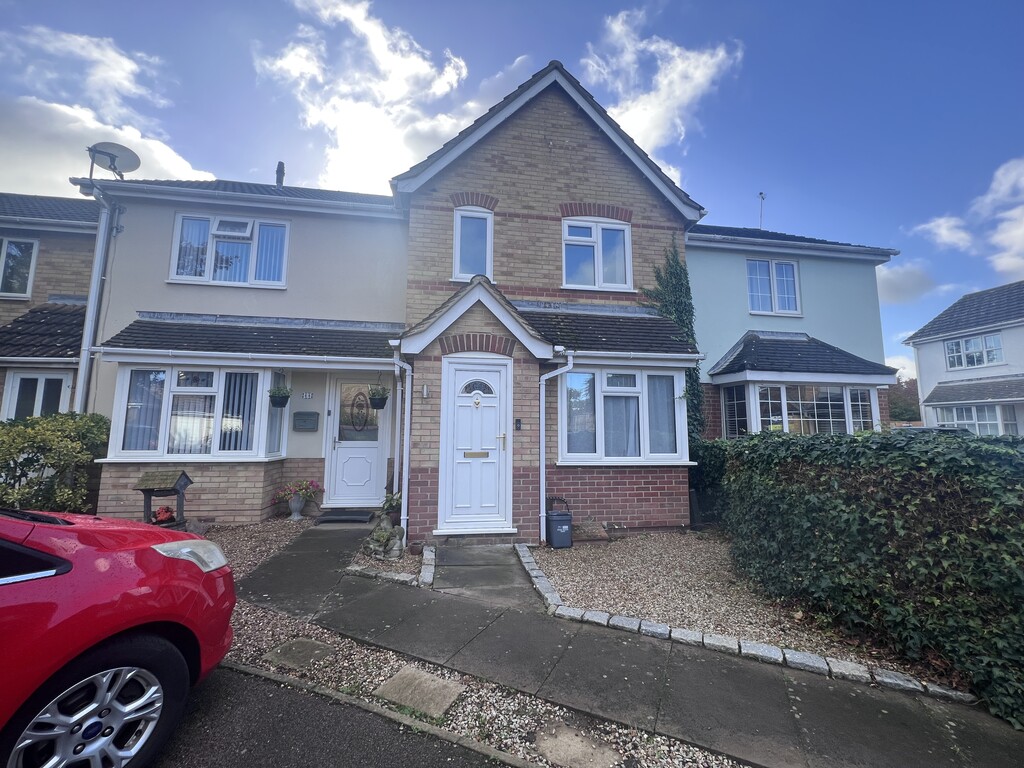
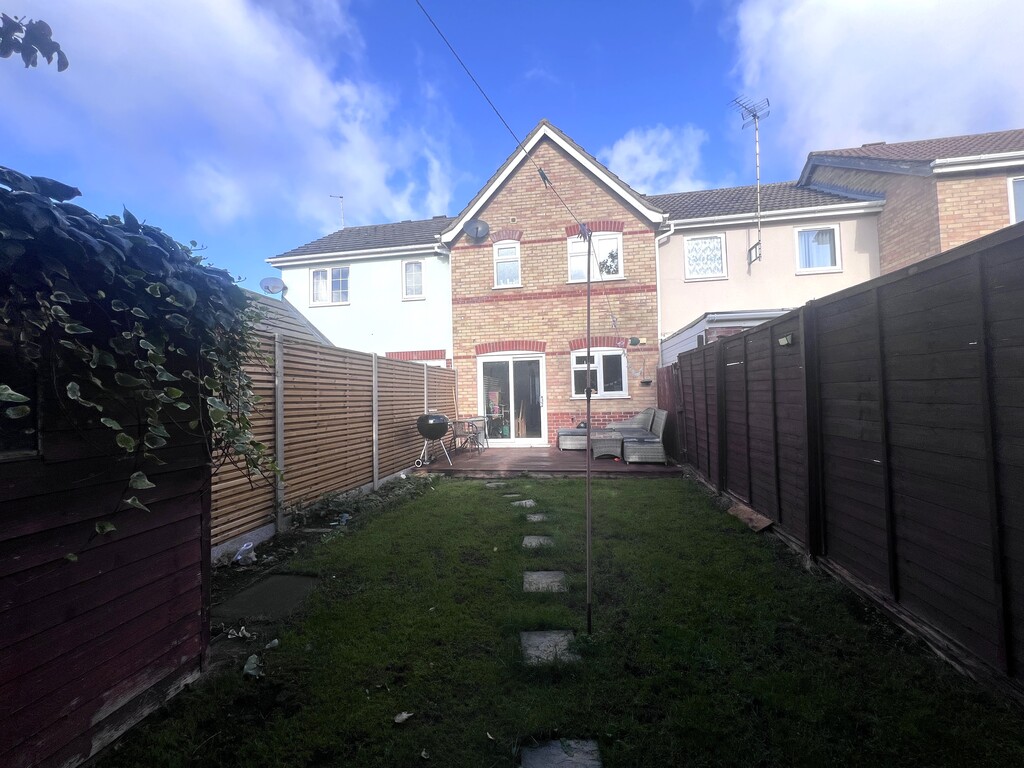
Outside The property has allocated parking to the front, an enclosed garden to the rear and a garage round the side.
EPC - TBC
