Crescent Passage, Wisbech, Cambs., PE13 1SP
£675.00 PCM
£675.00 PCM
Ground Floor
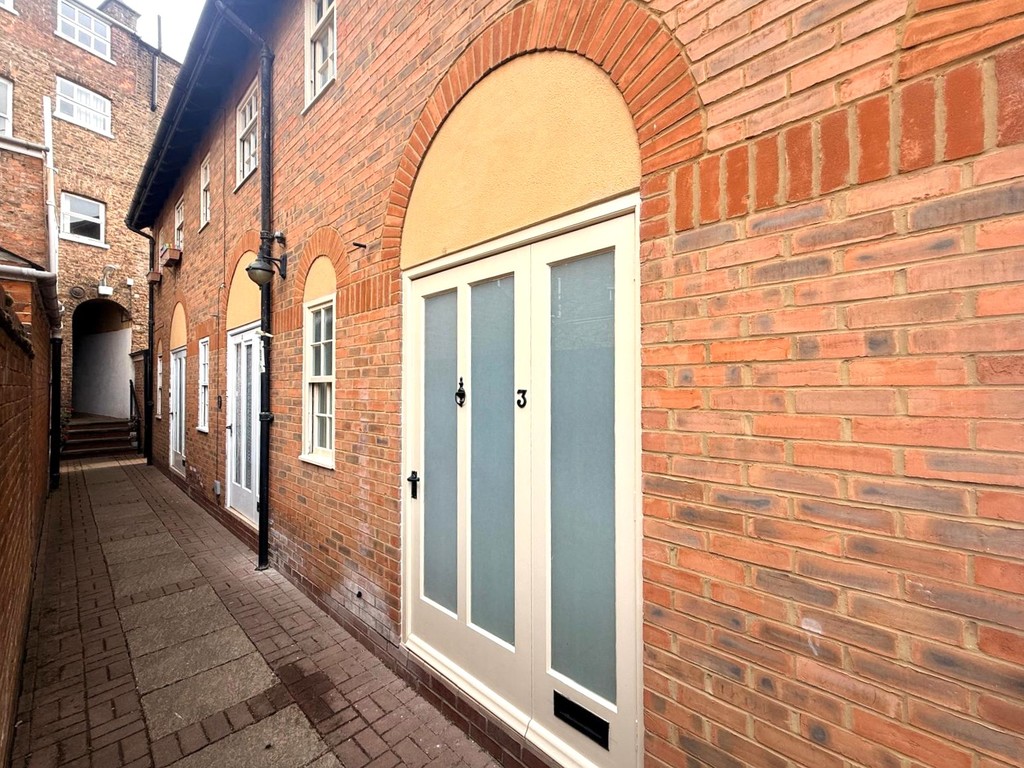
Entrance Vestibule Double glazed window to front, window to rear, door to bedroom 1.
Hall Double glazed window to front, stairs to first floor and electric radiator.
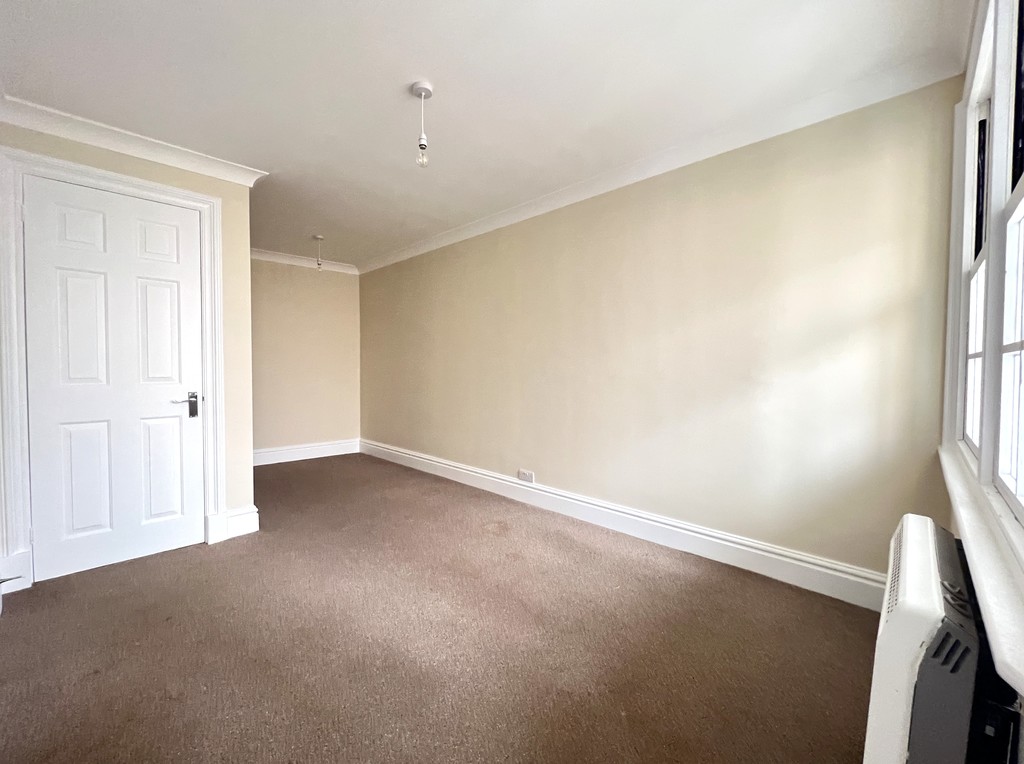
Bedroom 1 5.13m (16'10") x 2.74m (8'10") max Under-stairs storage cupboard, electric radiator and door to bathroom.
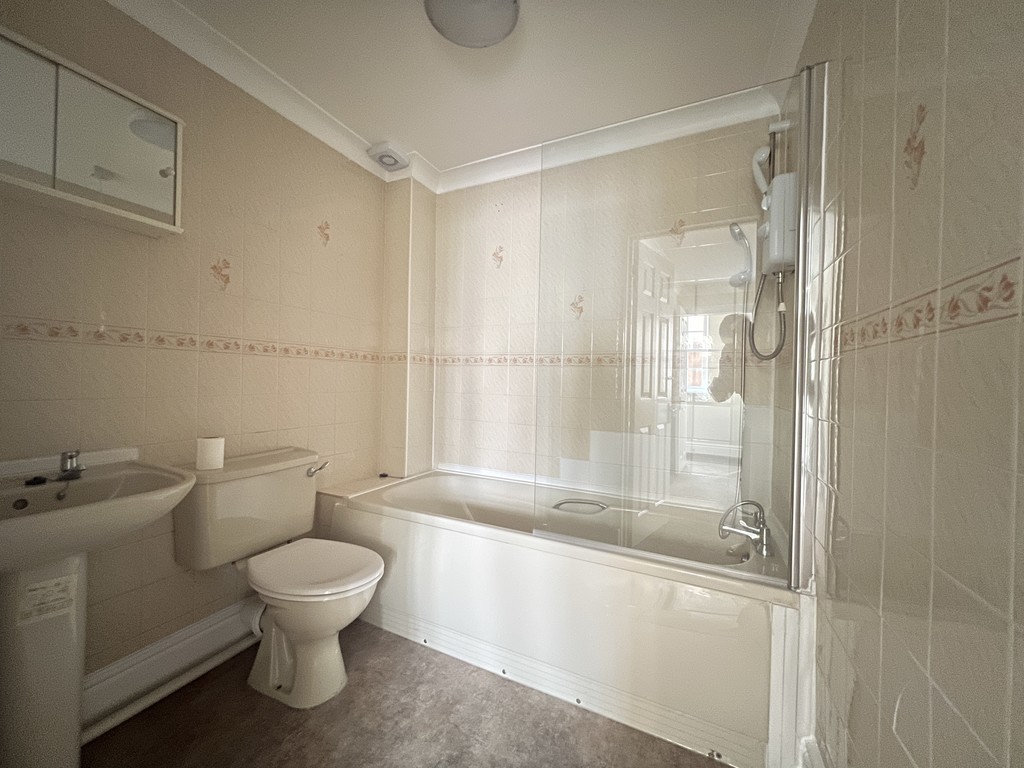
Bathroom Fitted with three piece suite comprising, panelled bath with separate shower, hand shower attachment and glass screen, pedestal wash hand basin and low-level WC, fully tiled walls, extractor fan.
First Floor
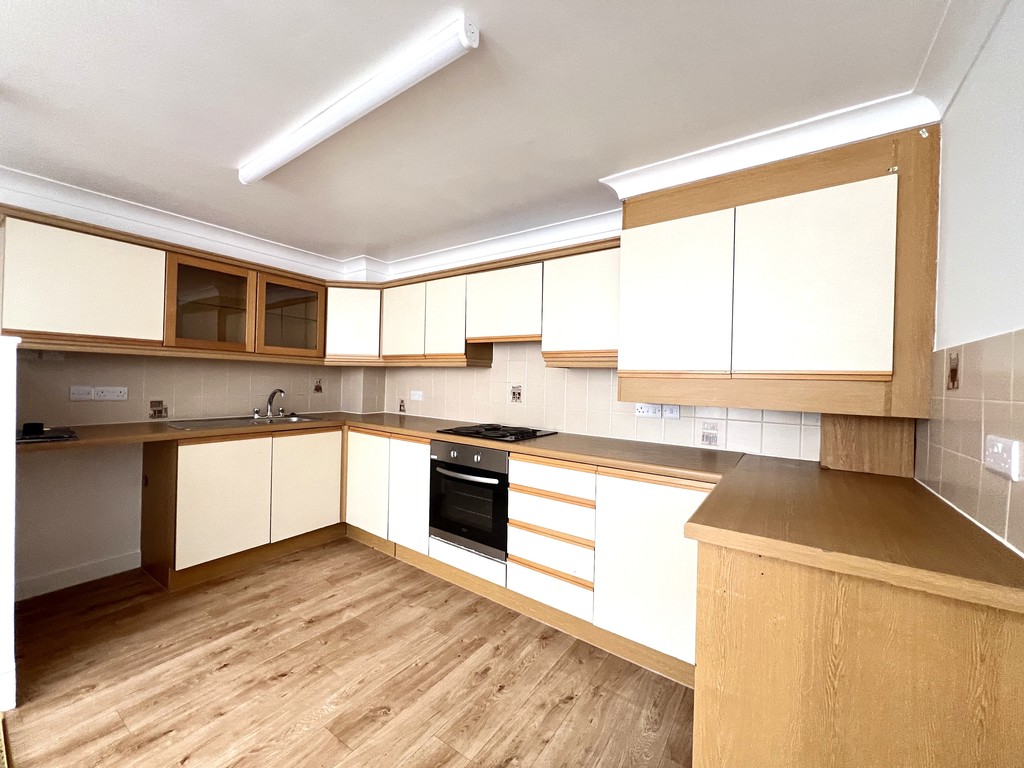
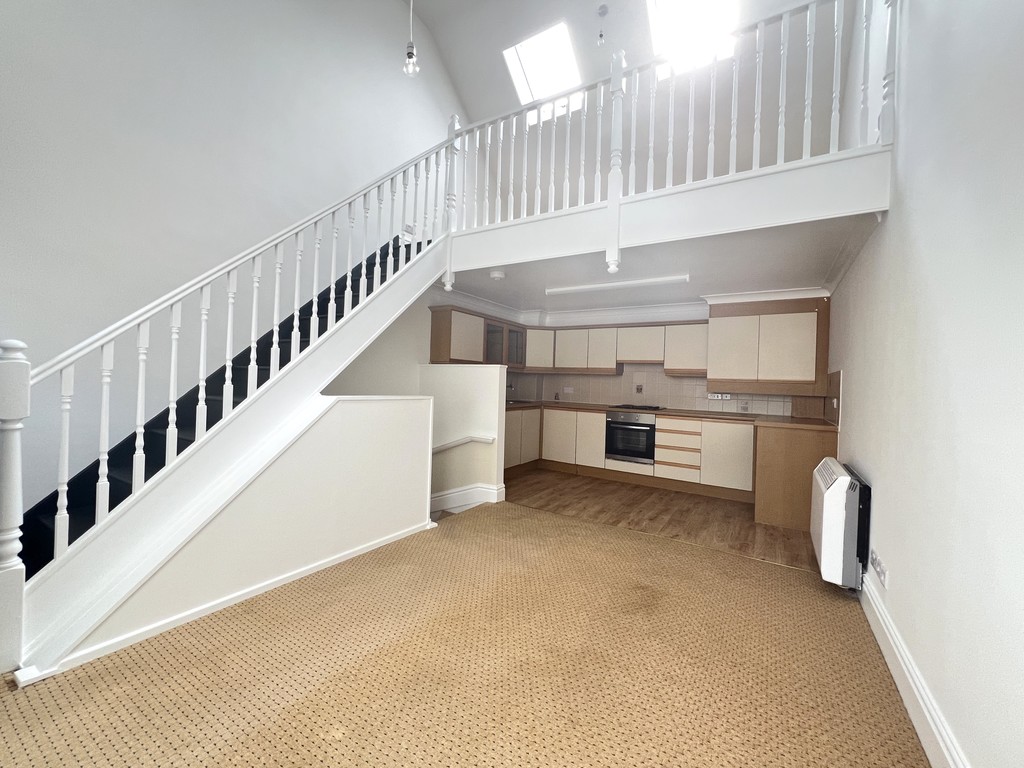
Kitchen & Lounge Area 6.15m (20'2") x 3.72m (12'2") Fitted with a matching range of base and eye level units with worktop space over, stainless steel sink with tiled splashbacks, built-in electric oven, built-in four ring electric hob with pull out extractor hood over, space for fridge, double glazed window to front, two electric radiator, laminate flooring and stairs to galleried bedroom.
Second Floor
Galleried Bedroom 2
With two skylights.

- Chatteris
Email: info@tpayneandco.co.ukView EPC Graph for this property
