Reed Close, Chatteris, Cambs., PE16 6PD
£825.00 PCM
£825.00 PCM
Ground Floor
Hall Storage cupboard, single radiator, door to:
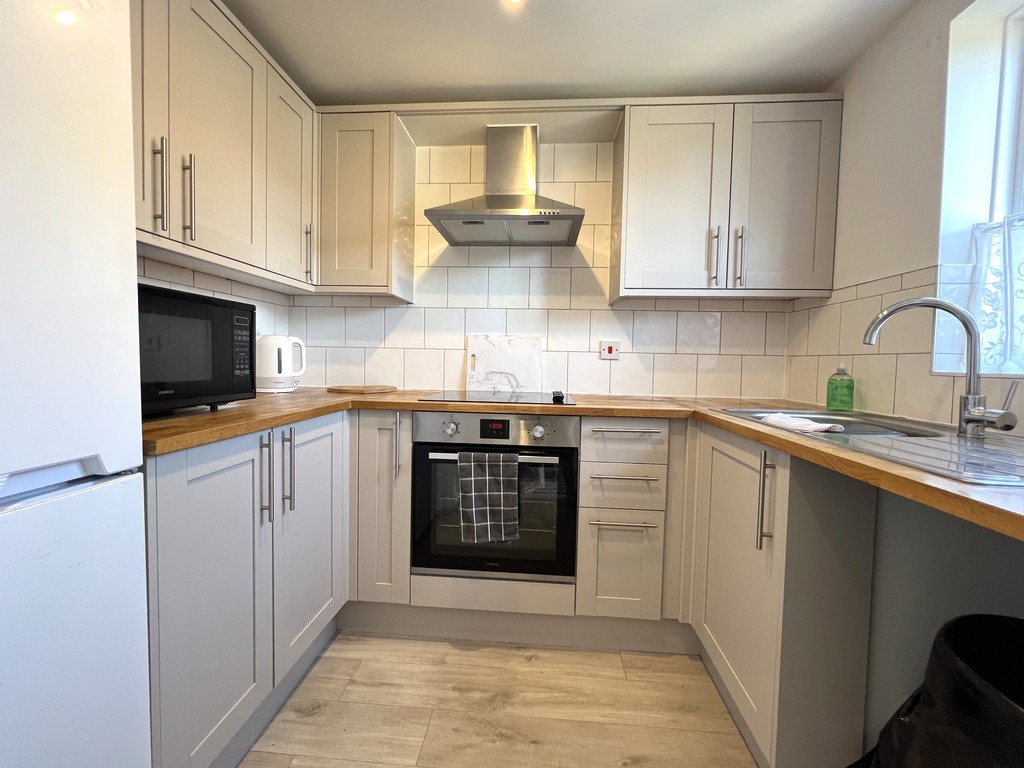
Kitchen 2.42m (7'11") max x 2.38m (7'10") Fitted with a matching range of base and eye level units with worktop space over, stainless steel sink, electric hob and over with extractor over, plumbing for washing machine, space for fridge/freezer, double glazed window to front and vinyl flooring.
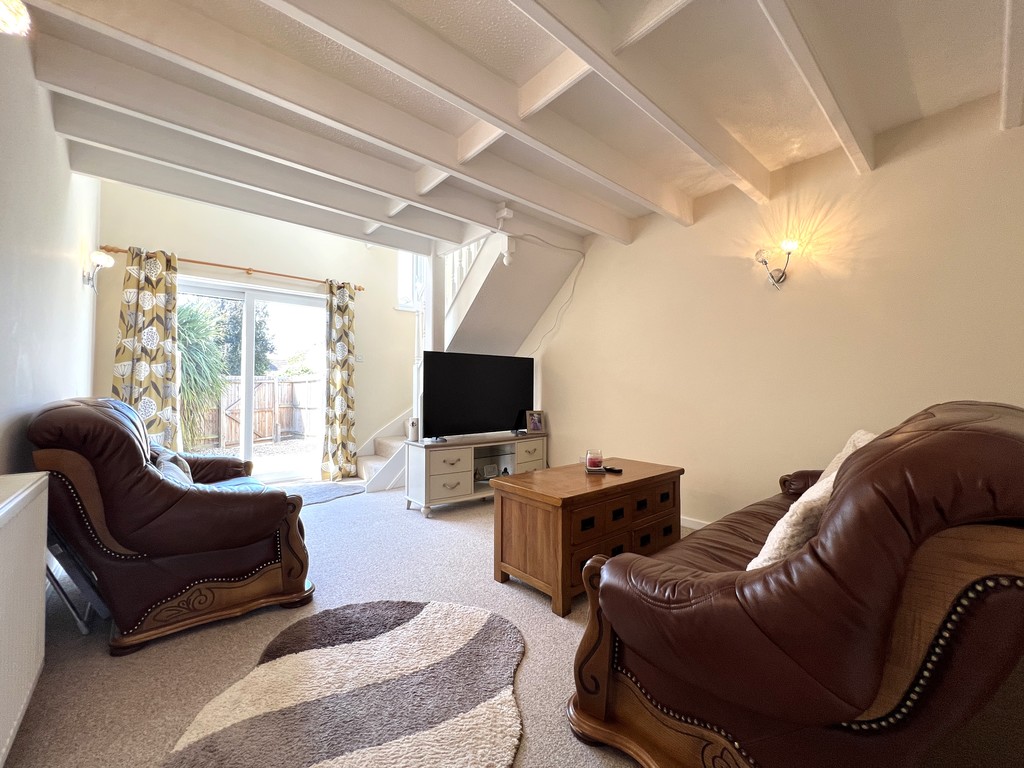
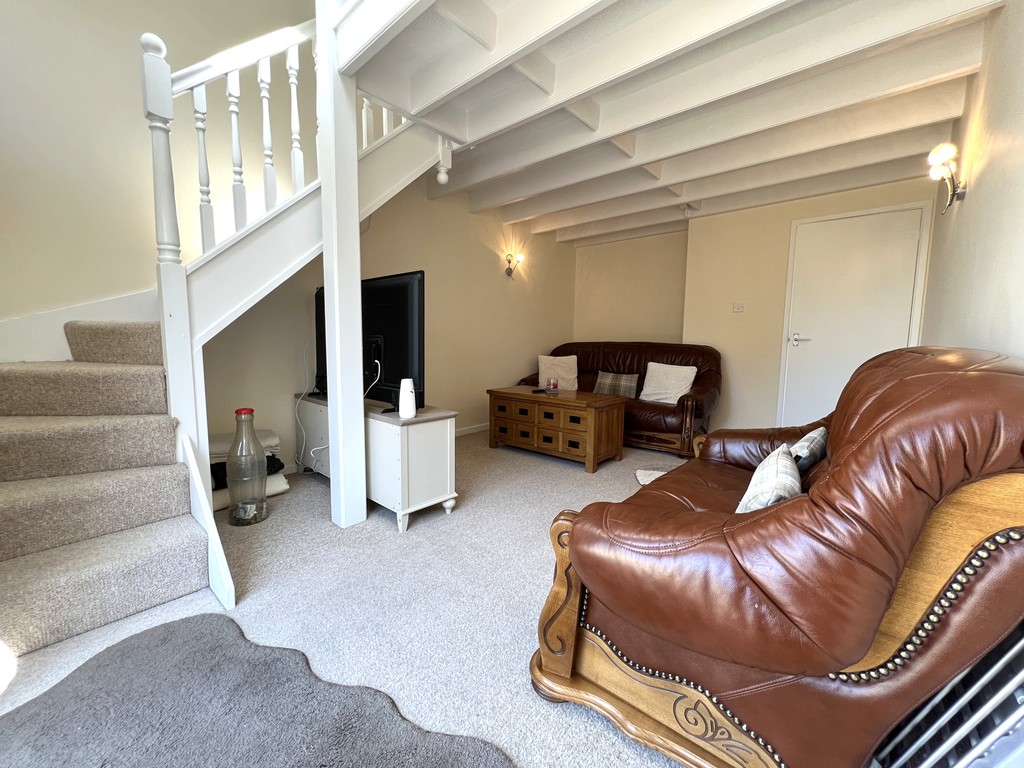
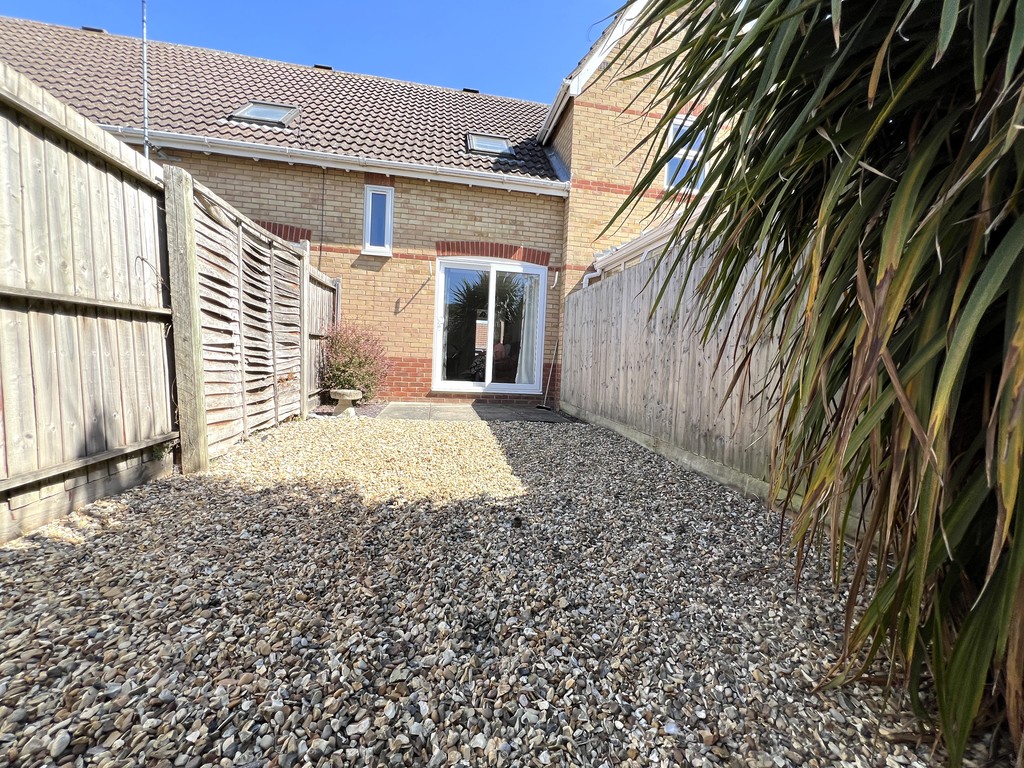
Lounge/Dining Room 5.33m (17'6") max x 3.37m (11'1") Double glazed window to rear, single radiator, stairs to first floor and double glazed sliding doors to garden.
First Floor
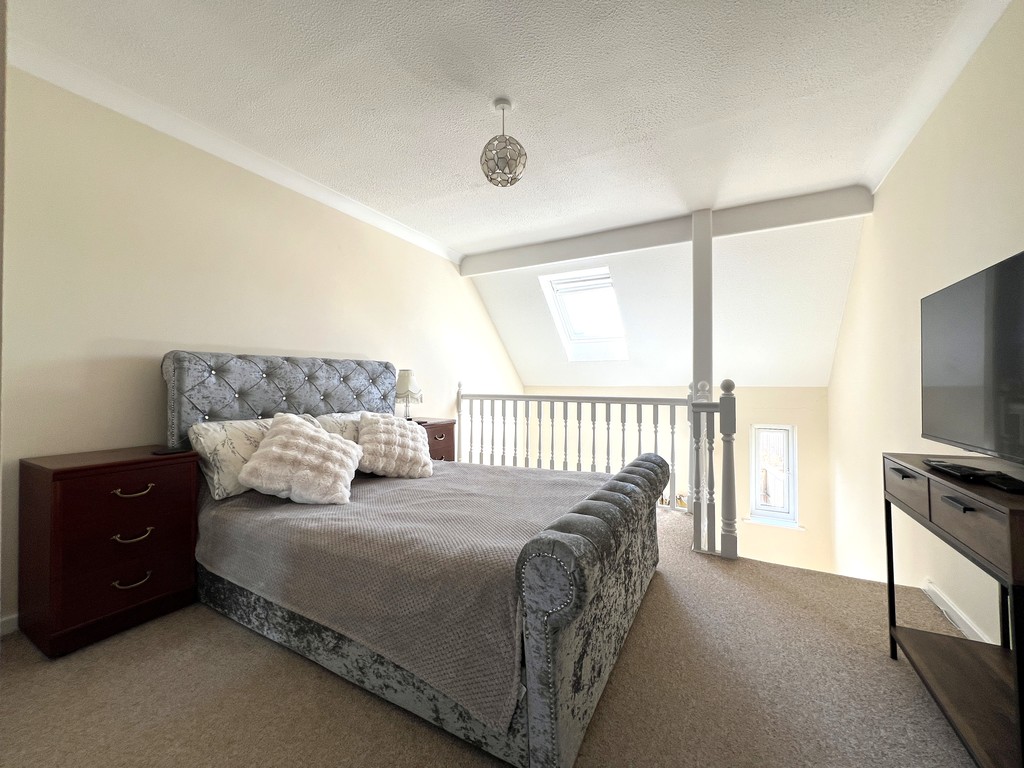
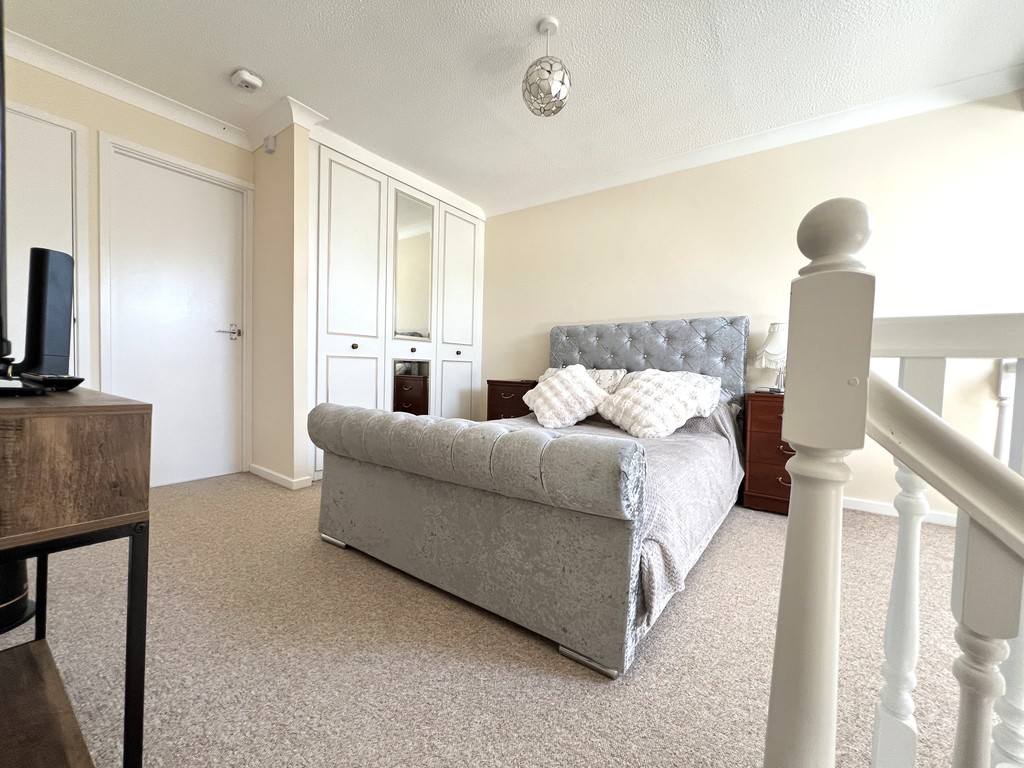
Bedroom 1 6.14m (20'2") x 3.37m (11'1") Storage cupboard, built-in wardrobe(s), stairs to first floor, skylight, radiator and door to:
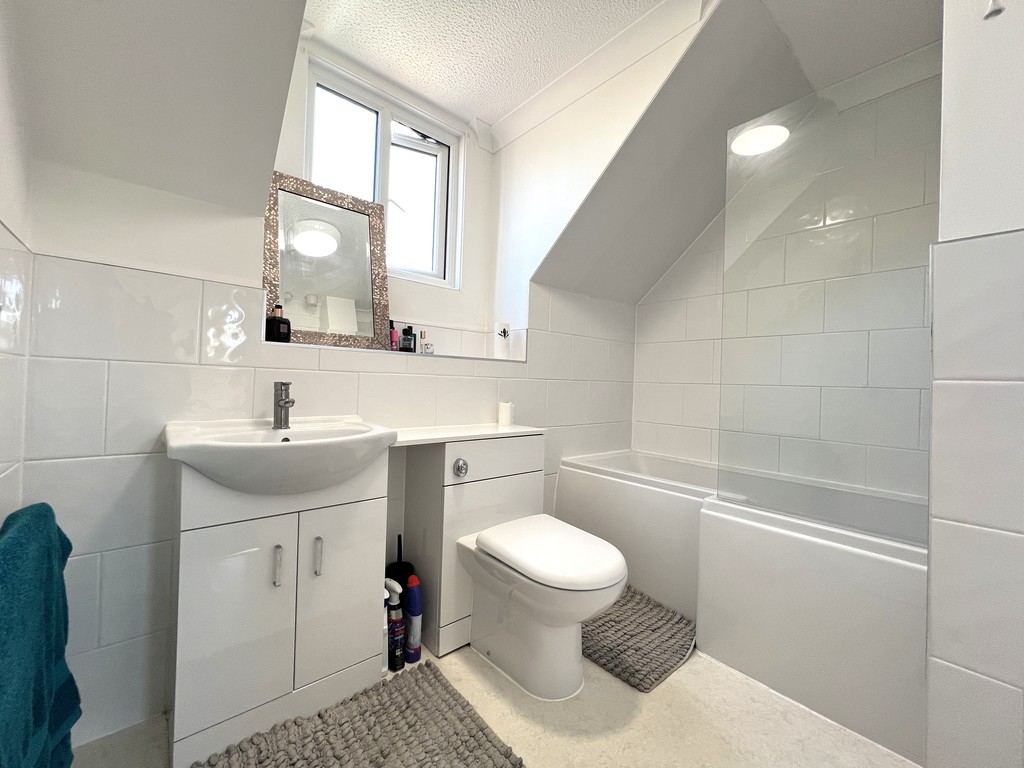
Bathroom Fitted with three piece suite comprising P shaped panelled bath with hand shower attachment and glass screen, pedestal wash hand basin and low-level WC, part tiled walls, double glazed window to front and single radiator.
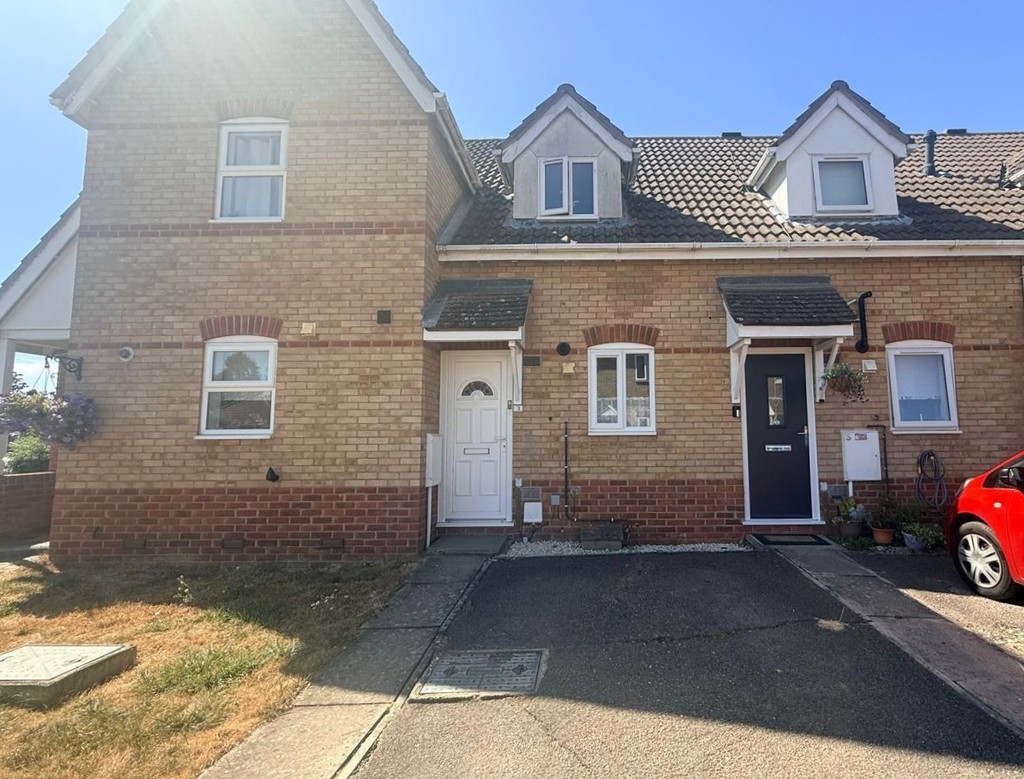
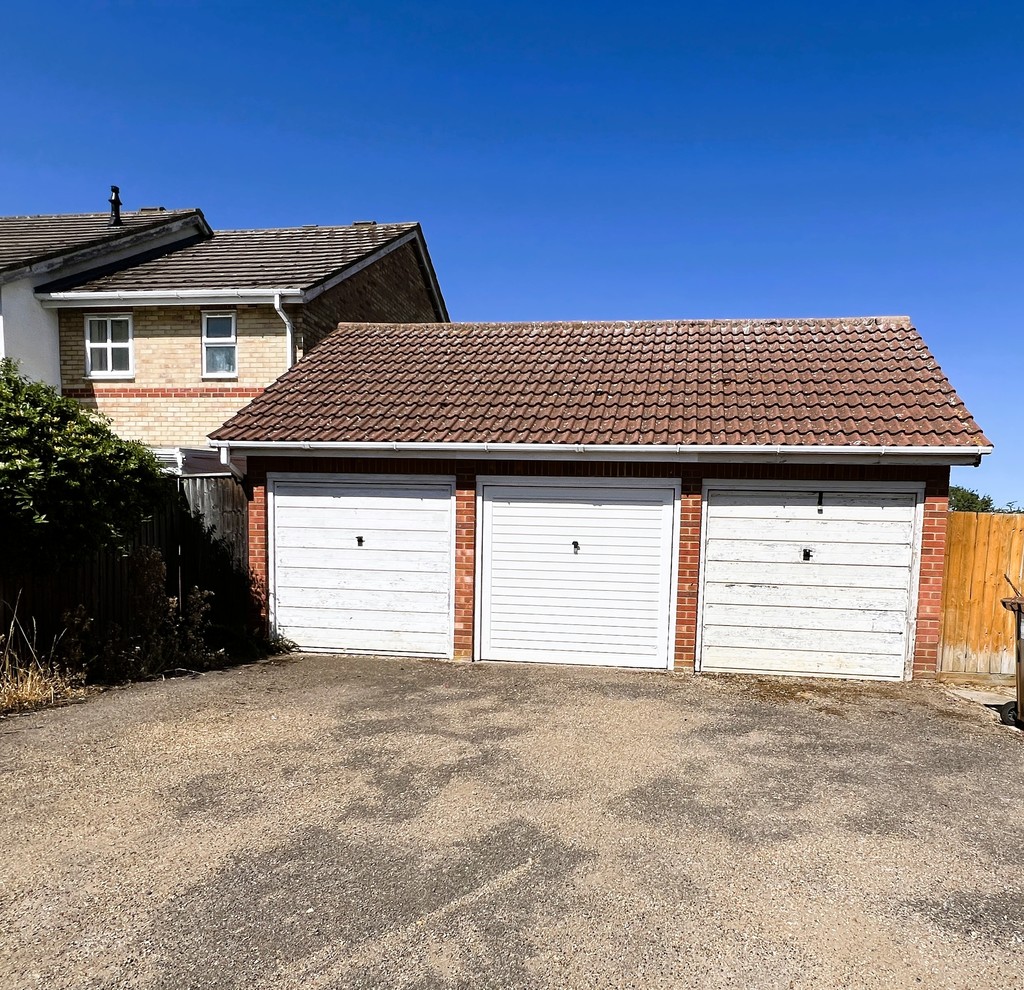
Outside There is a driveway to the front with pathway leading to the front door with garage to the rear. Rear gate access to the enclosed rear garden which is mainly laid to gravel with patio area.
EPC Rating: C

- Chatteris
Email: info@tpayneandco.co.ukView EPC Graph for this property
