Railway Lane, Chatteris, Cambs, PE16 6NF
£1,400.00 PCM
£1,400.00 PCM
Ground Floor
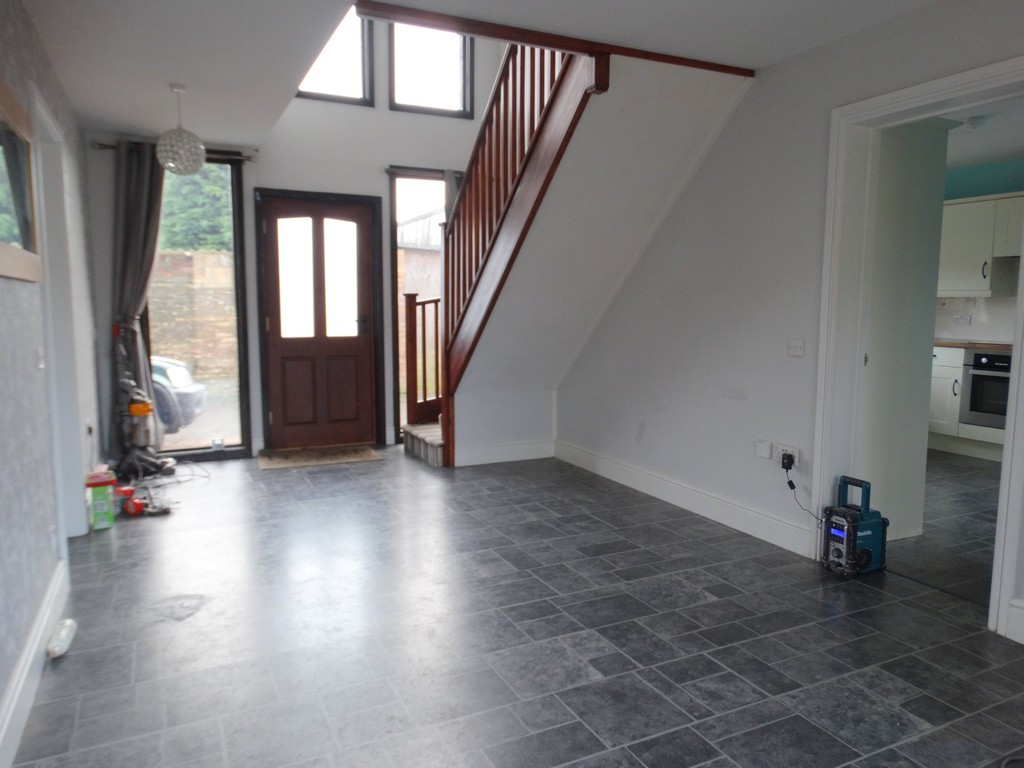
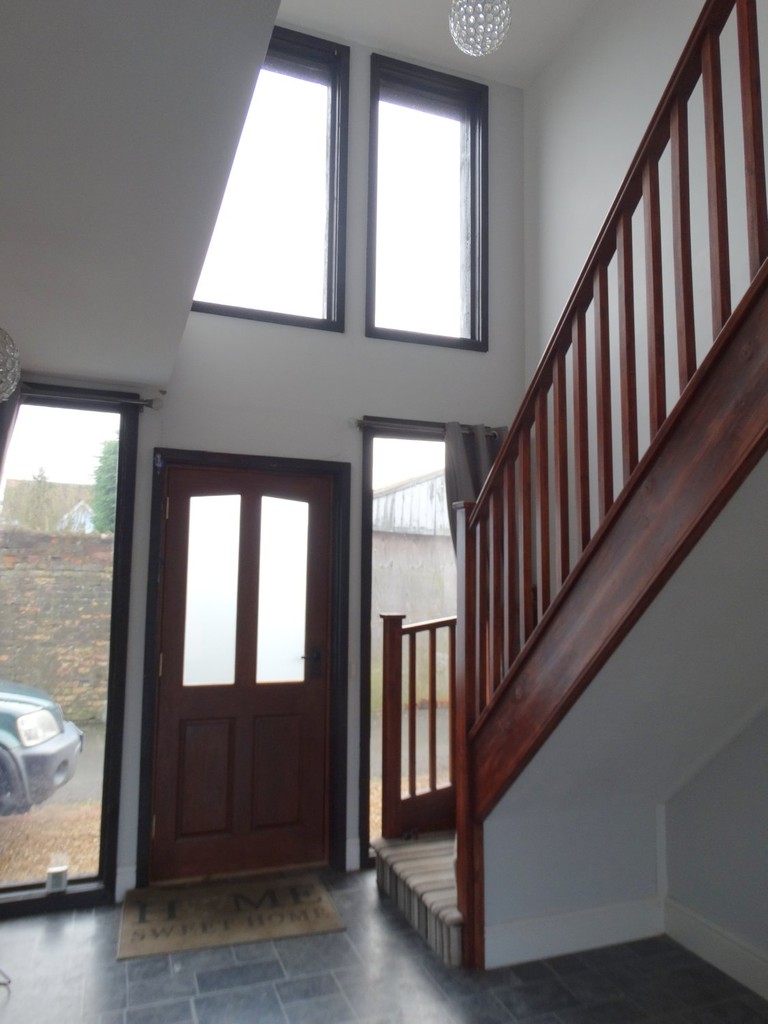
Entrance Hall/ Dining Room Two double glazed windows and entrance door to front, tiled flooring, under floor heating, partly vaulted ceiling to landing, stairs to first floor, double glazed double doors to rear and doors to:
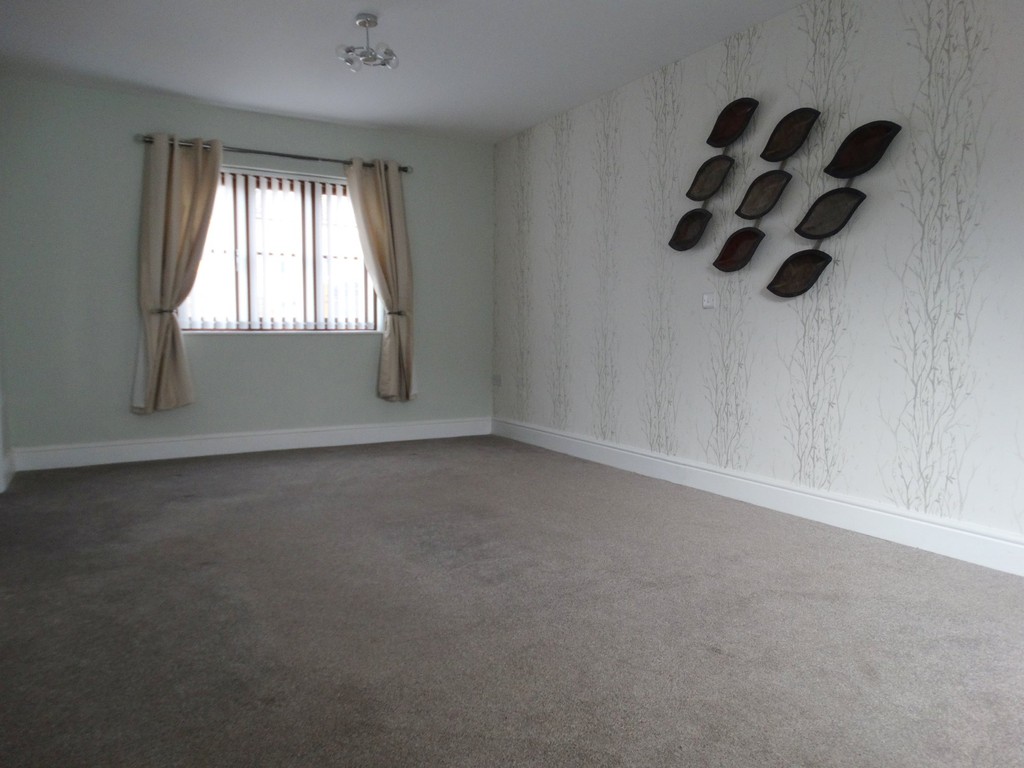
Lounge 5.87m (19'3") x 3.38m (11'1") Double glazed window to front and rear, under floor heating, single and double doors to Entrance Hall/ Dining Room.
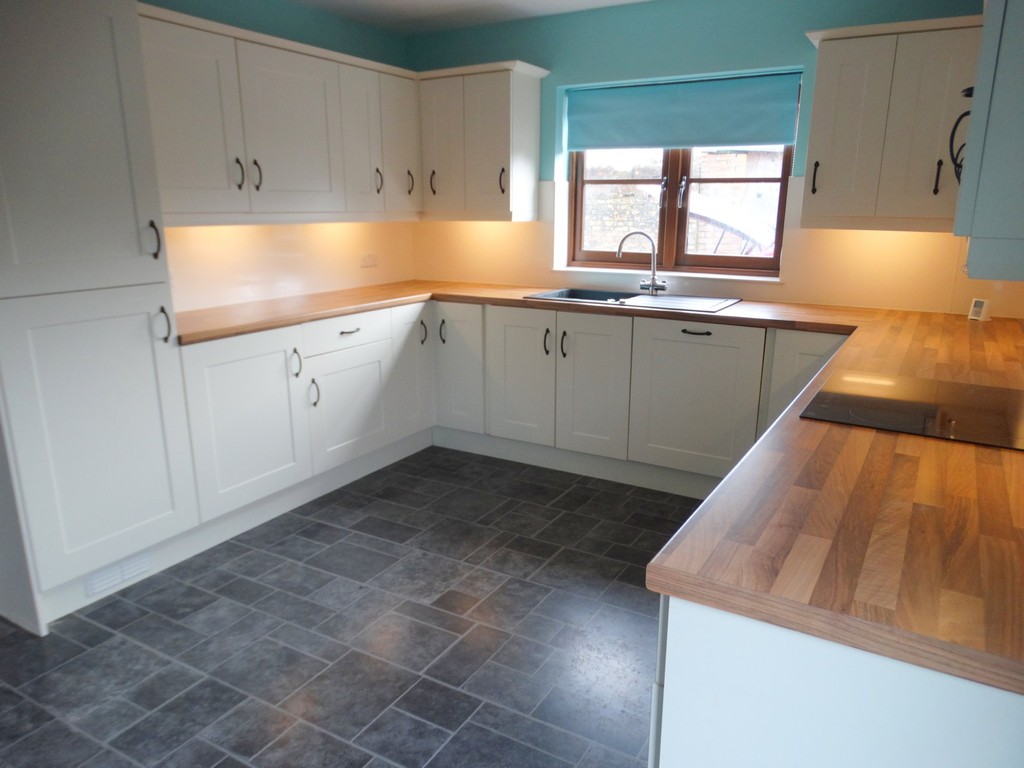
Kitchen 4.36m (14'4") x 3.34m (10'11") Double glazed window to front, door to side, fitted with a matching range of base and eye level units, worktop, composite sink with mixer tap and splashback, integrated fridge, freezer and dishwasher, space for fridge/freezer, fitted electric oven, four ring hob, tiled flooring, under floor heating and door to:
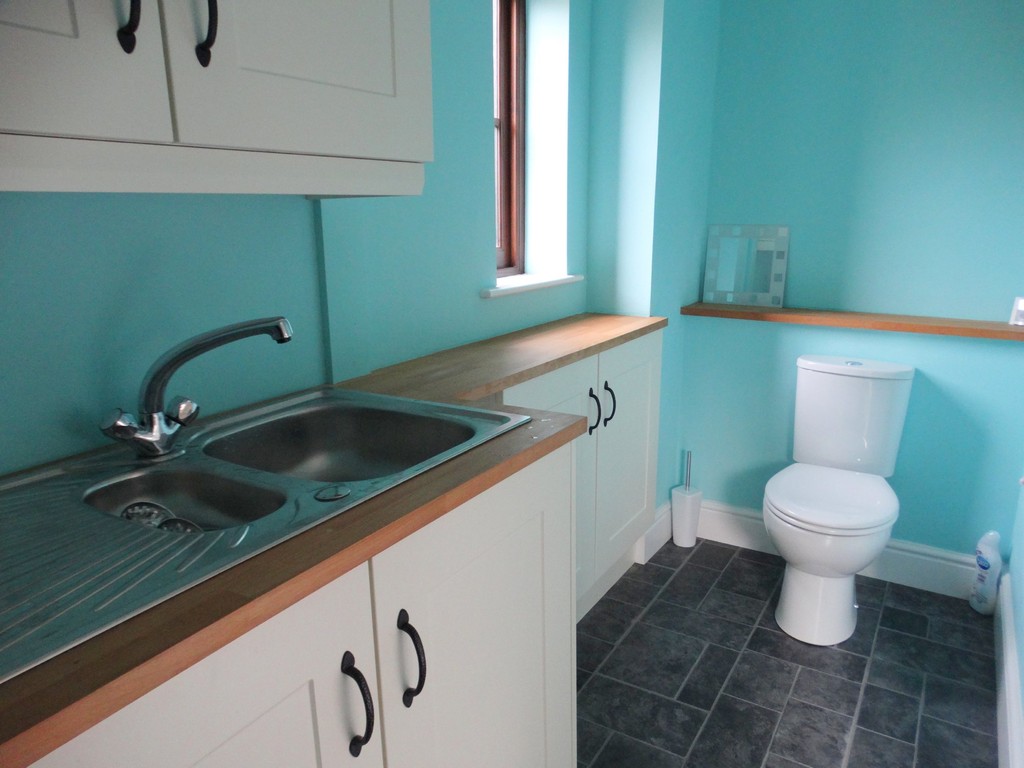
Utility Room 3.34m (10'11") x 1.40m (4'7") Double glazed window to rear, fitted with a matching range of base and eye level units, worktop, 1+1/4 bowl stainless steel sink with mixer tap, space for washing machine, low level WC, tiled flooring and under floor heating.
First Floor
Landing Double glazed windows to front, built in cupboard and doors to:
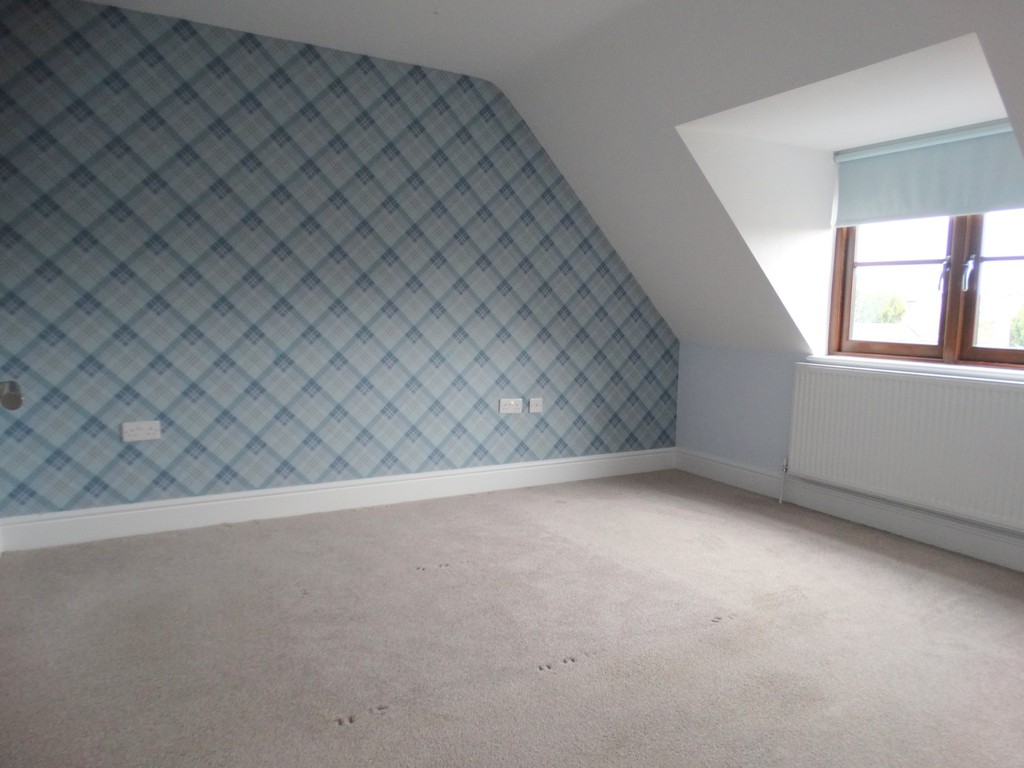
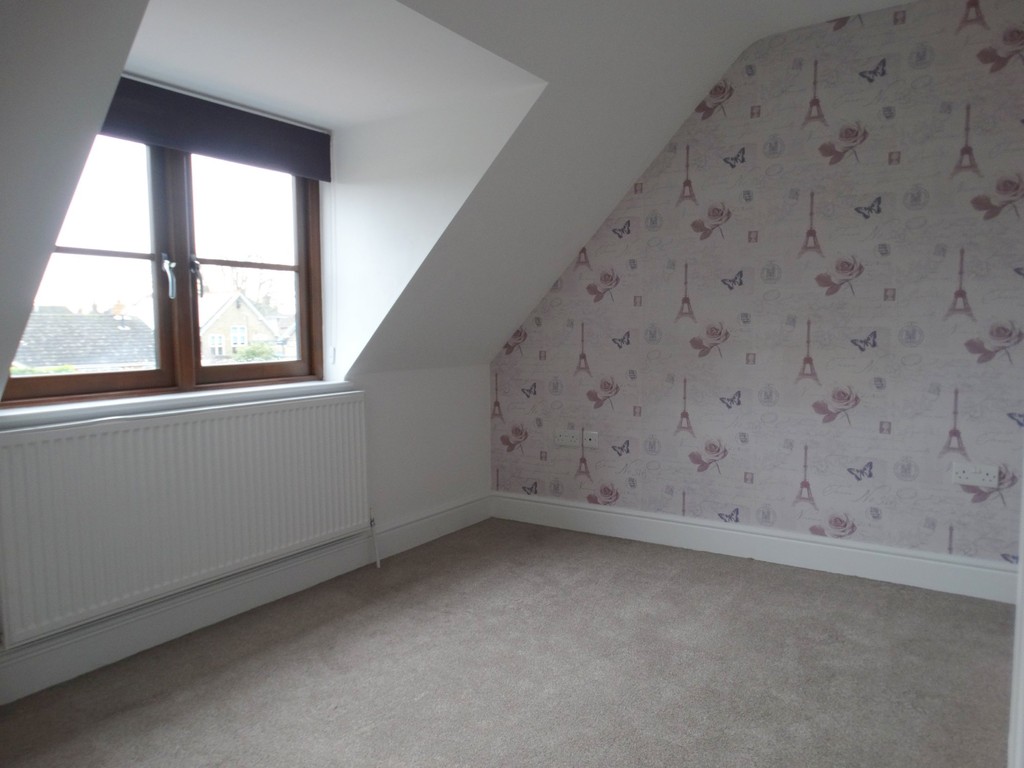
Bedroom 1 3.72m (12'2") x 3.39m (11'1") Double glazed window to front, radiator, built in walk in wardrobe with spot lights and door to:
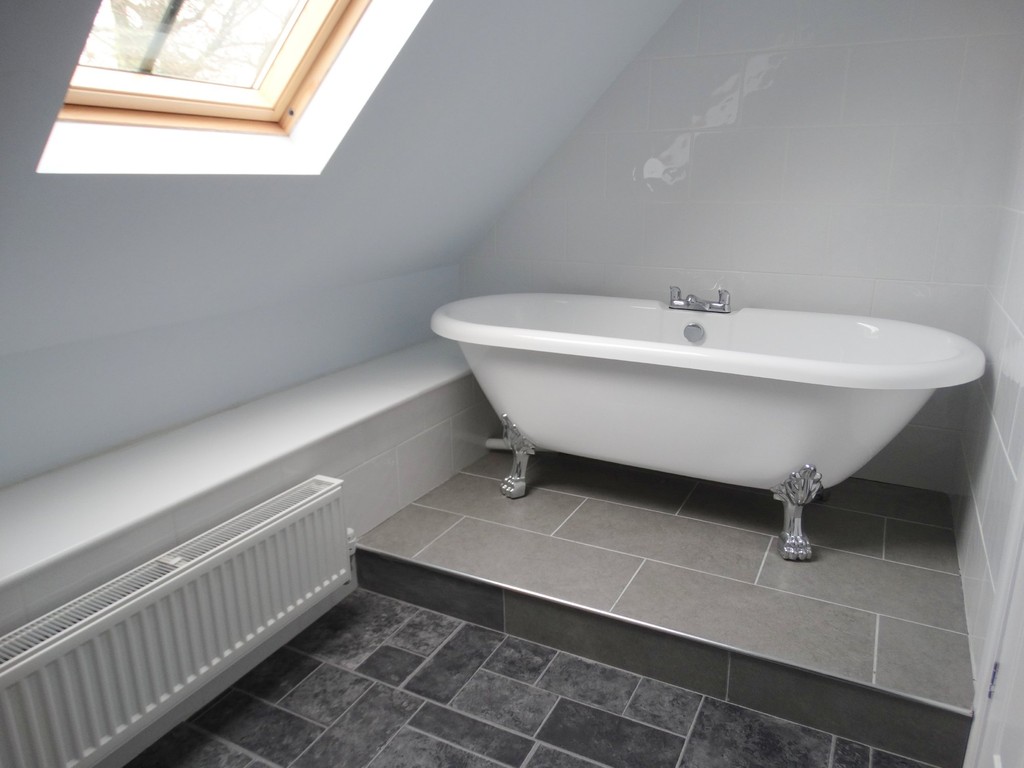
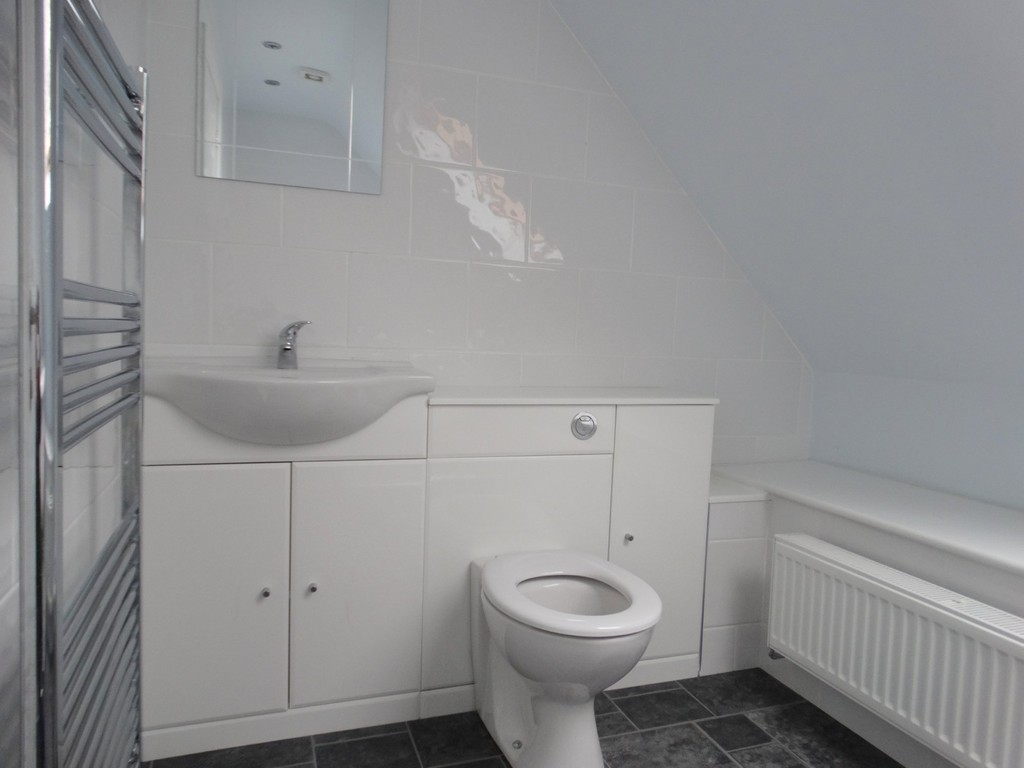
En-suite Bathroom Skylight window to rear, claw foot free standing bath with mixer tap, wash hand basin with cupboards under, WC with hidden cistern, tiling to three walls, radiator, tiled flooring and spotlights.
Bedroom 2 3.44m (11'3") x 2.90m (9'6") Double glazed window to front and radiator.
Bedroom 3 3.46m (11'4") max x 2.87m (9'5") Double glazed window to side and radiator.
Bathroom Skylight window to rear, panelled bath with shower attachment, mixer tap and screen, wash hand basin with cupboards under, WC with hidden cistern, radiator, tiled flooring and spotlights.
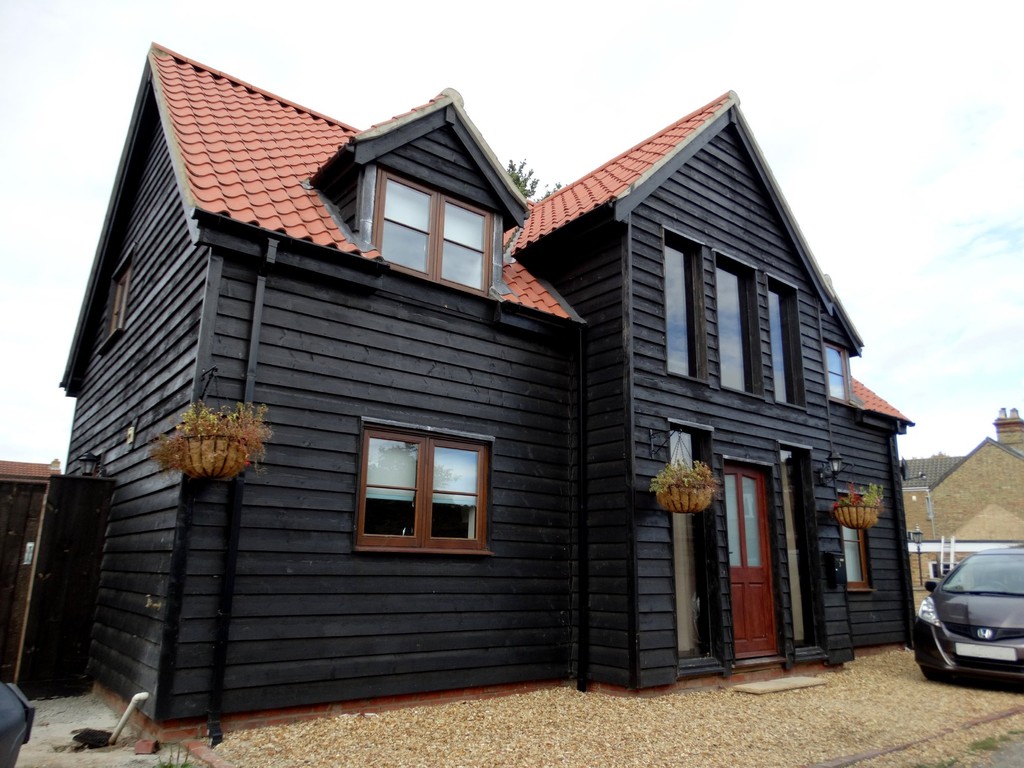
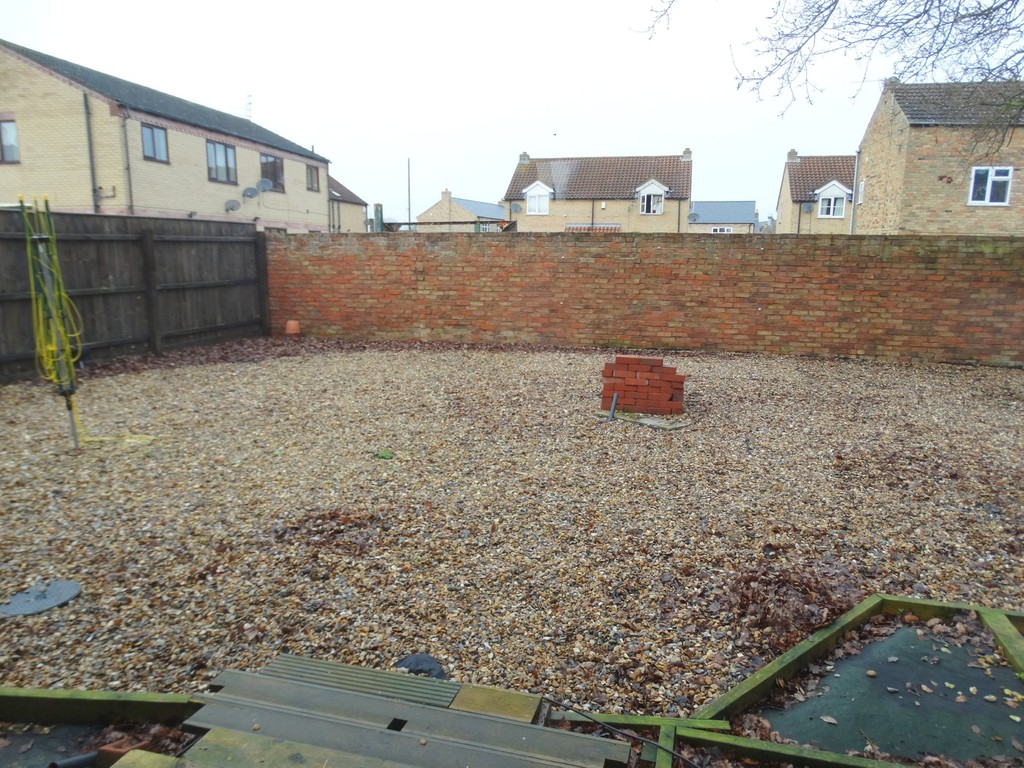
Outside Gravelled parking to front and side. Enclosed rear garden mainly laid to gravel.
Directions Turn left out of our High Street office. Take the first left into King Edward Road, then right into Railway Lane then turn right between the cottages on Railway Lane on the right hand side down the driveway and the property can be found on the left hand side.

- Chatteris
Email: info@tpayneandco.co.ukView EPC Graph for this property
